






Mosman Bradley’s Head Rd
LOS ANGELES GARDEN
Set across the grounds of a landmark estate on Bradley’s Head Road, the brief called for a complete landscape architecture and construction scope. Every detail of this heritage garden design was considered. From the arrival sequence at the street all the way through to a new pool, pavilion, and entertaining garden at the rear, it was designed to align with the contemporary extension by Retallack Thompson Architects. Each space is distinct in character, yet unified through a consistent material language and a considered planting palette that honours both the age and grandeur of the home’s frontage and the substantial contemporary addition at the rear.


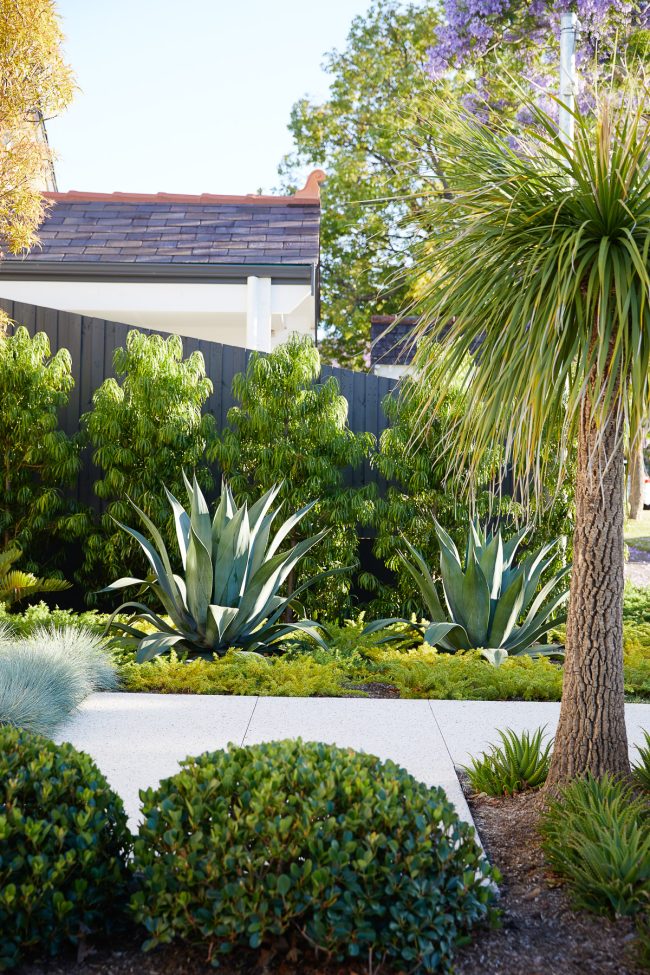
The arrival is defined by a sweeping cobblestone driveway, bordered by multi-stemmed trees lifted as standards above clipped Buxus spheres and layered groundcovers. Sandstone steps and retaining walls extend the materiality of the heritage home into the landscape, reinforcing a strong sense of continuity. Passing through dark garden gates, the grounds open into a sequence of connected garden rooms, each framed by clipped hedging and a generous tree canopy.
A central limestone-paved axis leads to a water feature and bold sculptural focal point, set within layered plantings of bromeliad, ligularia, hydrangea and jasmine. Key elements of the original garden—such as the pleached ornamental pears—have been retained in honour of the landscape designed by the late Peter Fudge in the early 2000s. At every stage, we wanted showcase heritage garden design.


Scope
Landscape Architecture
Construction
Horticulture
Year 2025
Location Mosman, NSW
Photography Natalie Hunfalvay


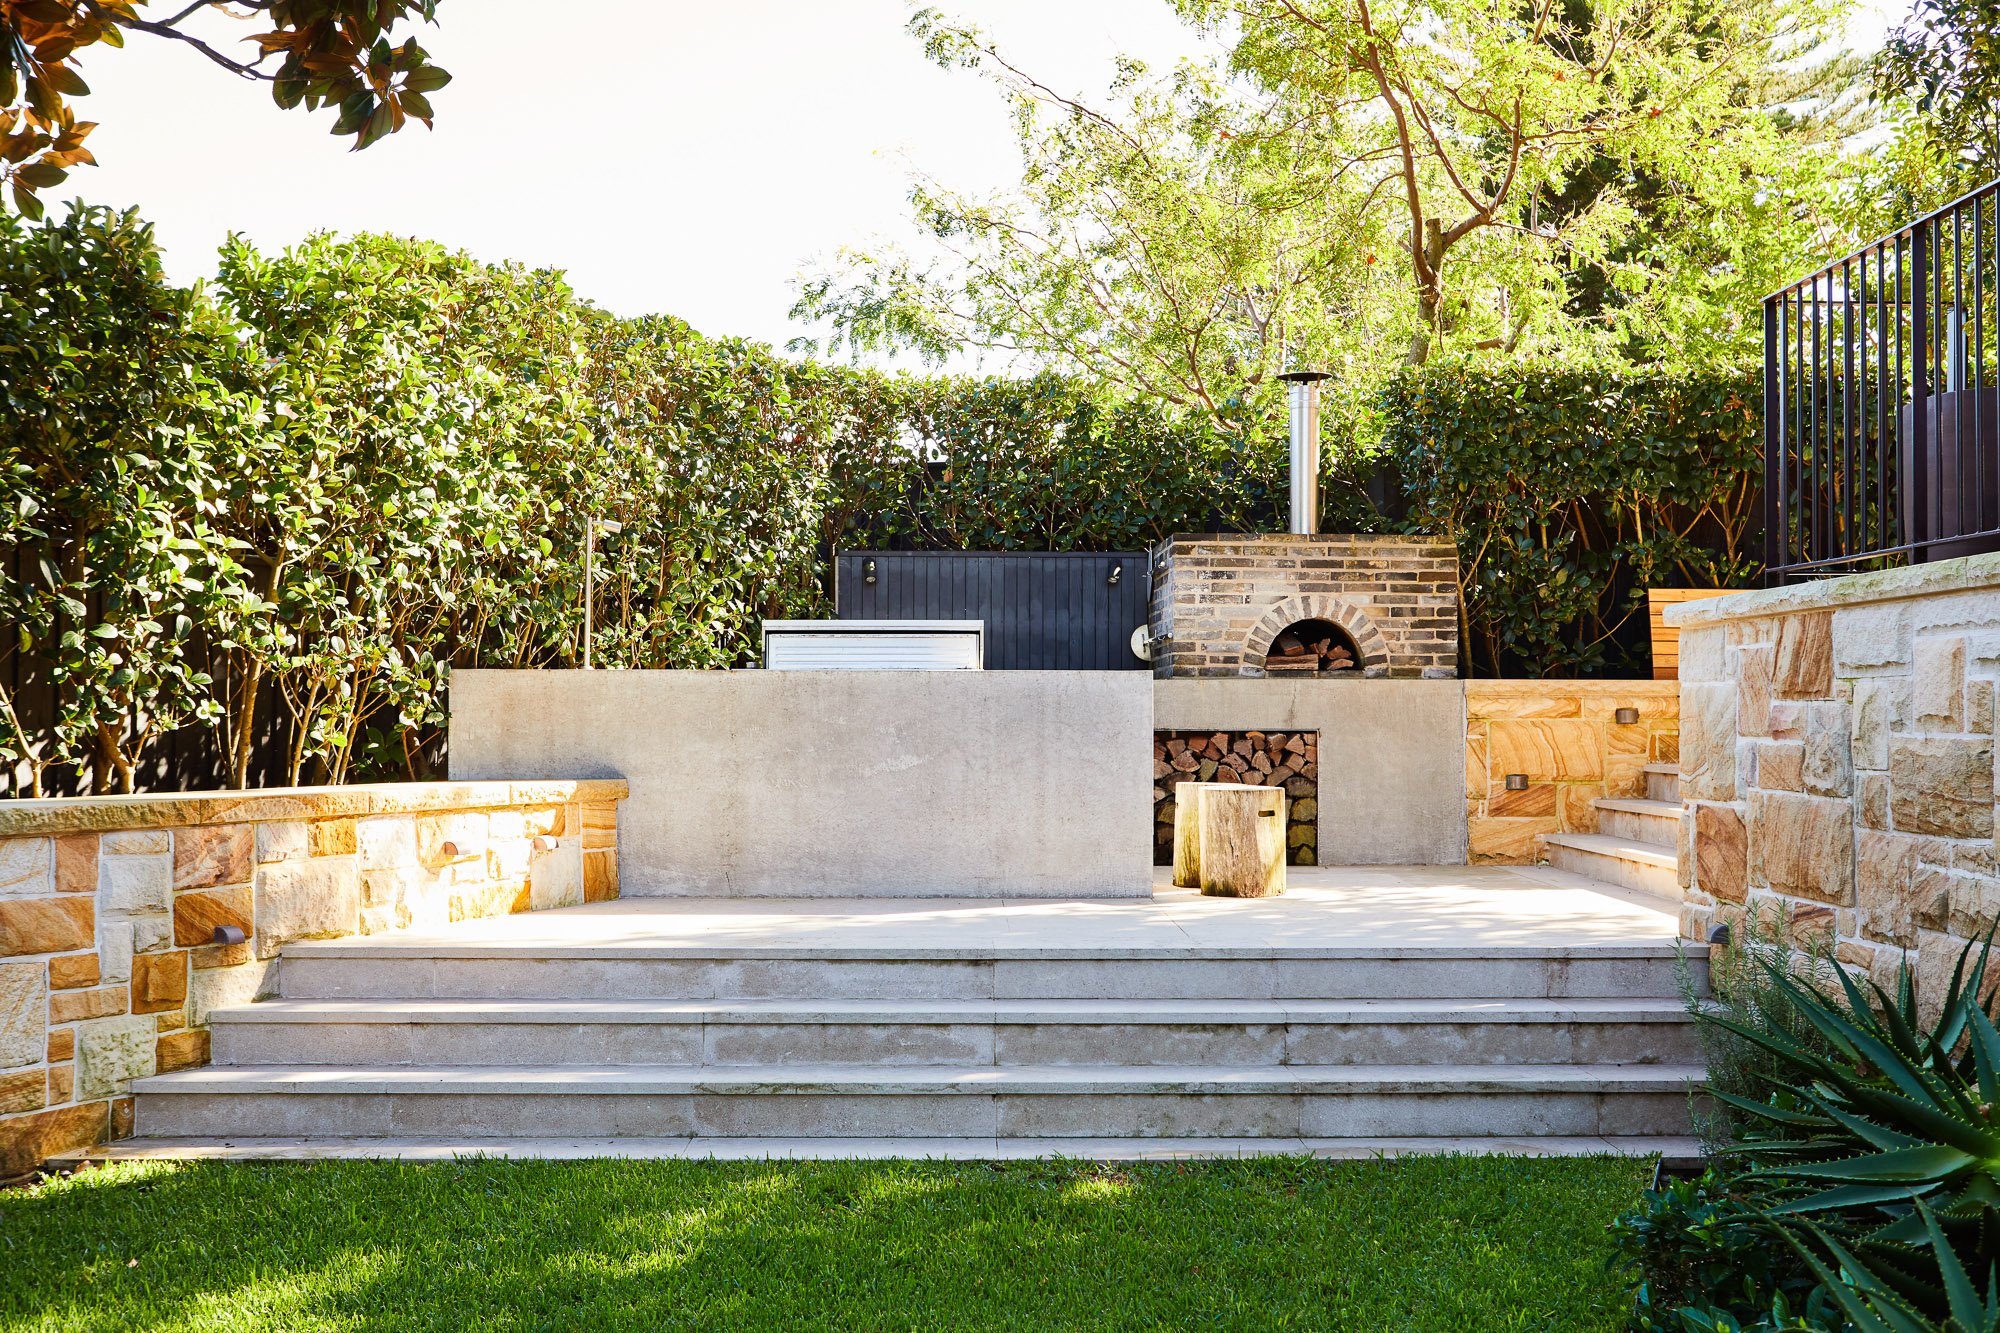
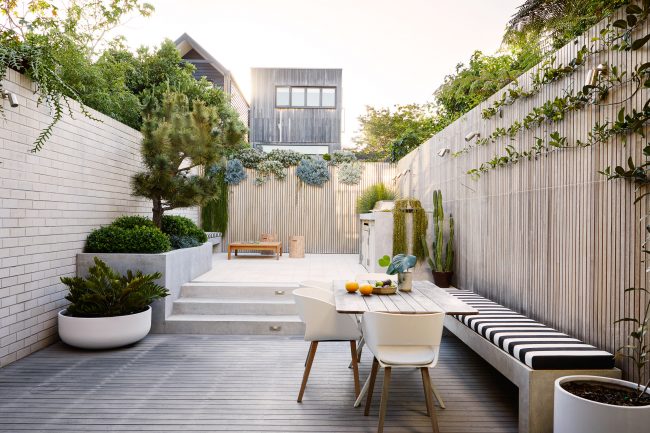
The rear garden shifts to align with the contemporary extension and is organised across multiple levels, with sandstone retaining walls and steps connecting the upper entertaining terrace to the lawn and pool below. The outdoor kitchen and pizza oven, constructed in brick, concrete and sandstone, are positioned to service both the upper terrace and the garden beyond. A full-width lawn provides open space between the house and pool, with clipped Buxus spheres marking the transition to the water.


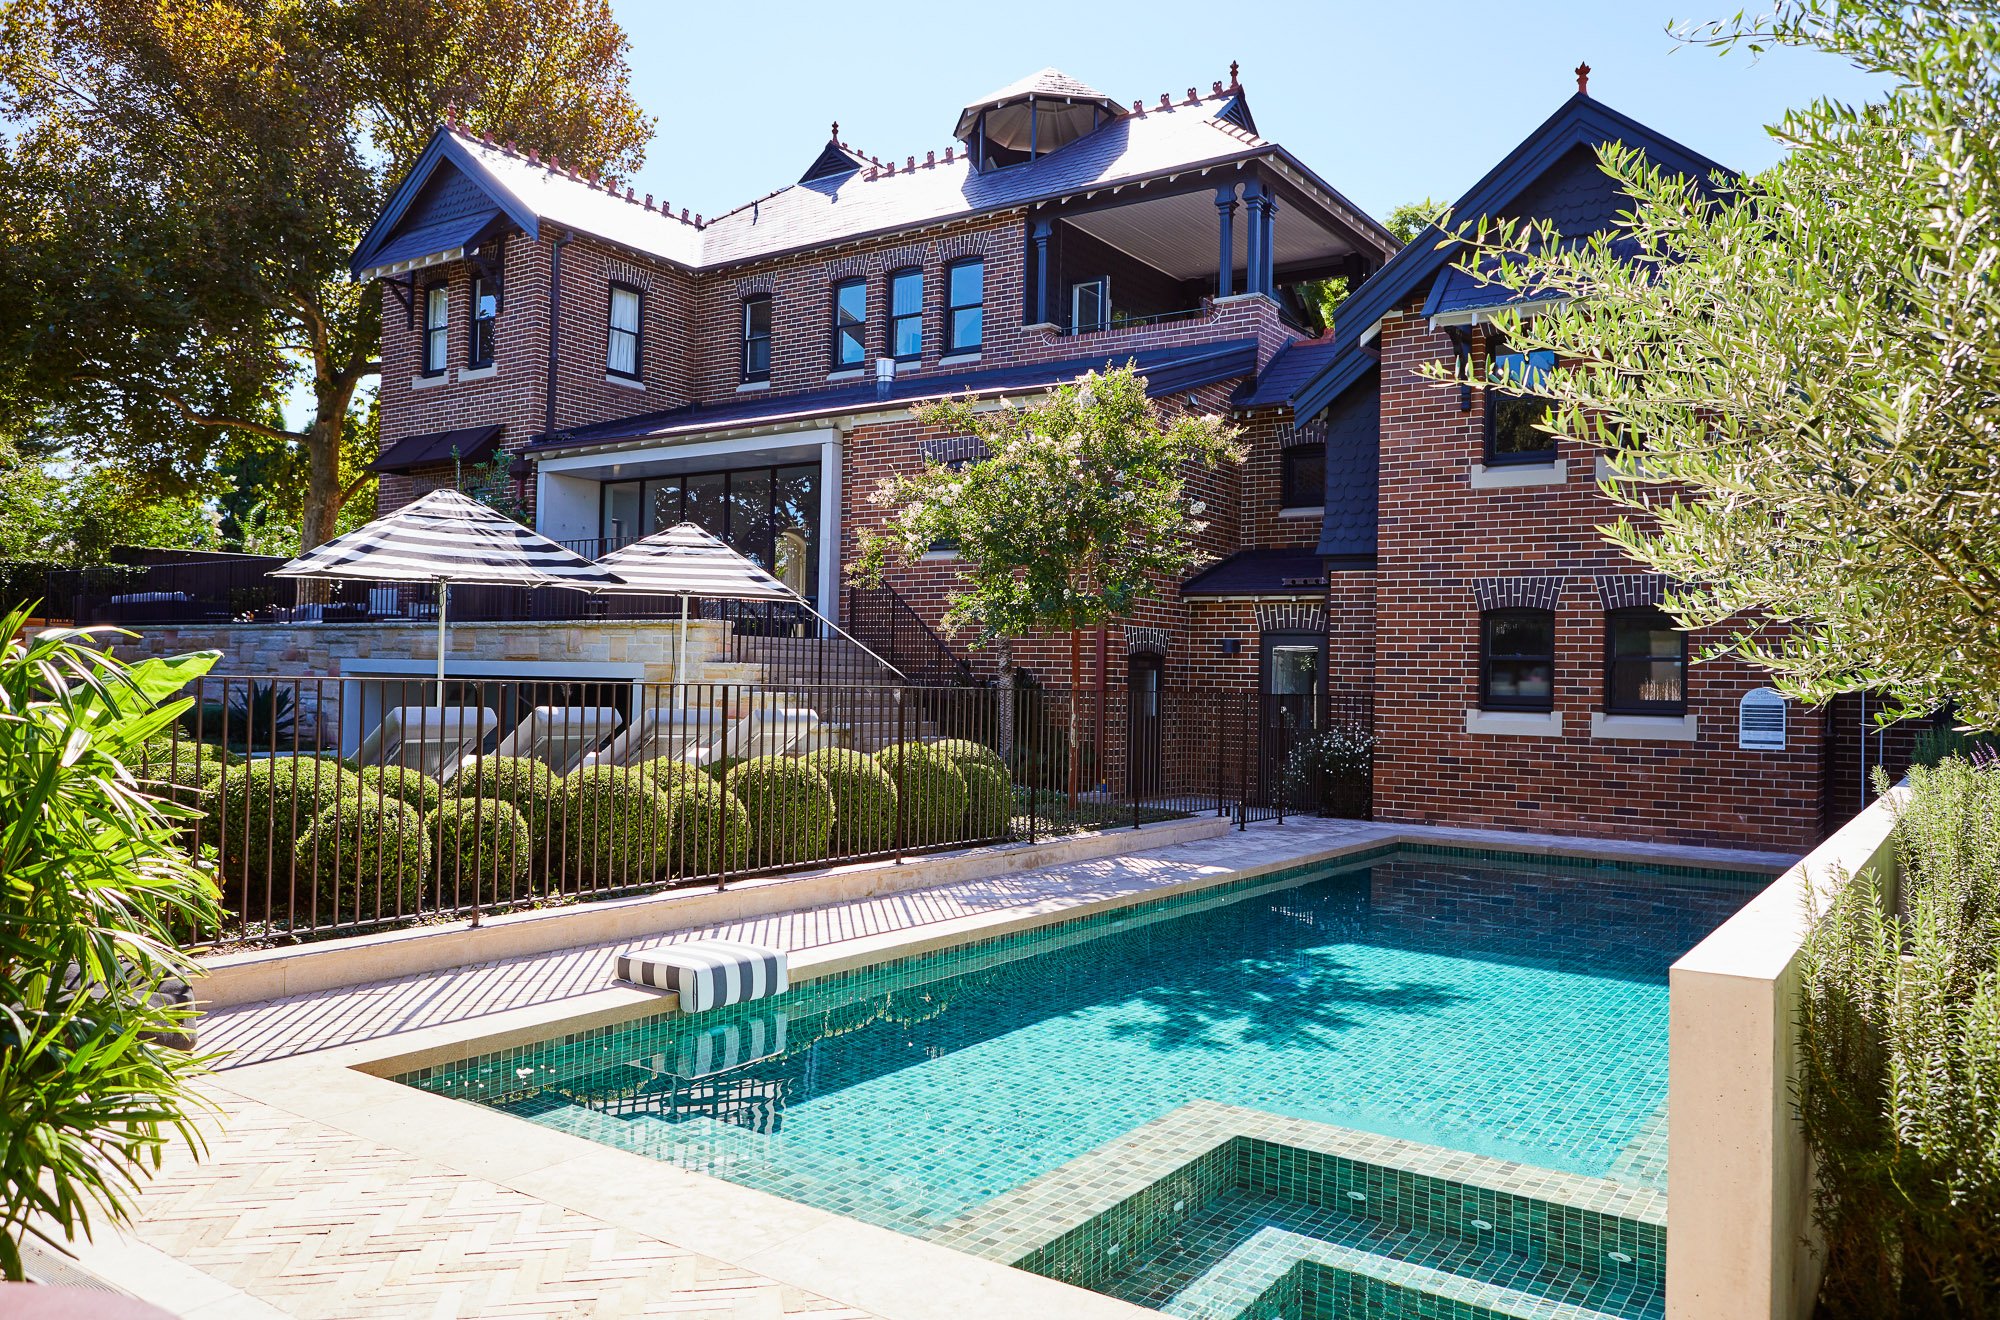
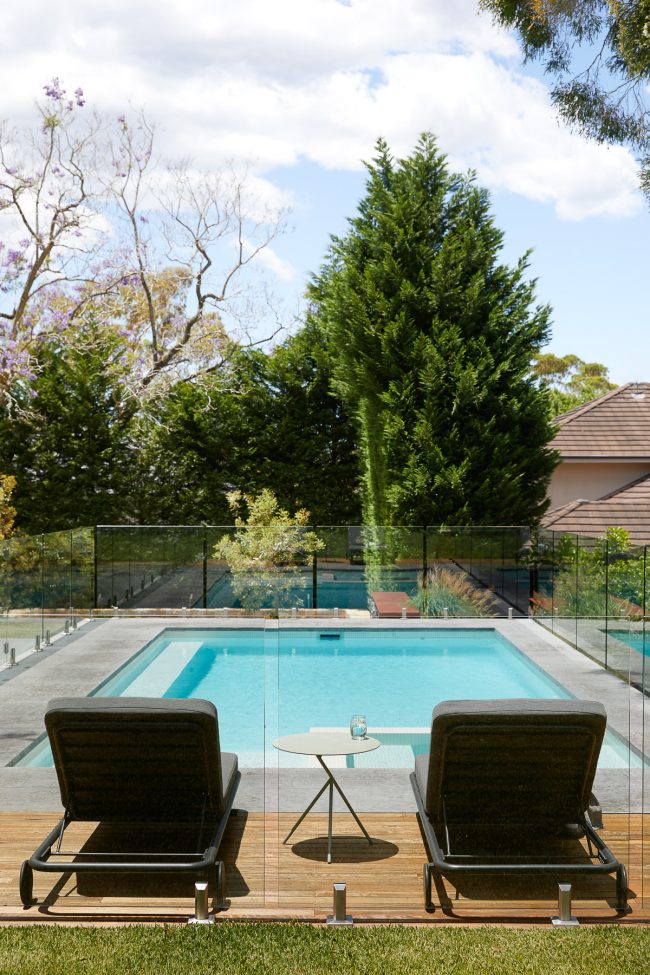
The pool is finished in green mosaic tile, complemented by herringbone limestone paving and designated poolside lounging areas. At the far end of the garden, a dark timber pavilion houses a cedar sauna, offering a private retreat within the landscape. Planting around the pool draws on a Mediterranean and subtropical palette, including olive trees, rosemary, Phoenix palms and cycads.
Outdoor Establishments designed and constructed the landscape in its entirety and continues to maintain the gardens as they evolve and mature.